


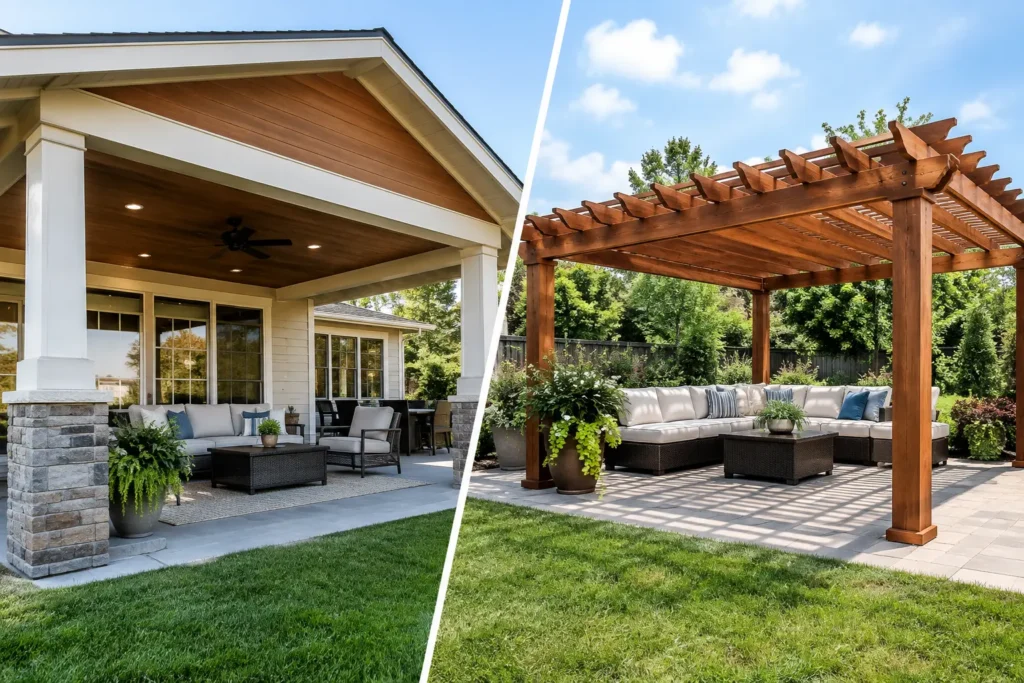
A beautiful backyard structure that leaves your furniture wet for half the year is not much of an upgrade in the Pacific Northwest. When homeowners compare a covered deck versus pergola, the right choice usually comes down to one question: Do you want a defined outdoor room with dependable rain protection, or an open-air gathering space with filtered sun and architectural character?
Both can add function, curb appeal, and value to a property. But they perform very differently through Seattle’s wet fall seasons, summer heat, wind, and long stretches of damp weather. Knowing where each structure works best helps you invest in a space you will actually use.
Covered Deck Versus Pergola: The Core Difference
A covered deck has a solid roof system over all or part of the deck. It may connect to the home or stand as an independent structure. The roof is designed to shed water, protect the deck surface, and create a reliably dry area below. Depending on the design, it can include finished ceilings, recessed lighting, fans, heaters, skylights, privacy walls, and outdoor kitchen features.
A traditional pergola uses open rafters or spaced slats overhead. It provides partial shade and a strong visual focal point, but it does not stop rain in the way a roof does. Pergolas can be built over an existing deck, patio, garden path, hot tub, or outdoor seating area. They are often the right choice when a homeowner wants a lighter, more open look without enclosing the sky.
There are middle-ground options. A pergola can include a retractable canopy, polycarbonate roof panels, or adjustable louvers. Those features can improve shade and rain control, but they also change the project’s cost, maintenance needs, and structural requirements. A louvered system is not the same as a fully roofed covered deck, particularly during wind-driven rain.
When a Covered Deck Is Worth the Investment
A covered deck makes the most sense when year-round use is the goal. In Seattle-area neighborhoods, a properly designed roof allows homeowners to grill, host dinner, use a hot tub, or relax outside without checking the weather forecast first. It also protects outdoor furniture, cushions, and deck finishes from constant exposure.
This is often the better choice for a deck immediately outside the main living area. A roofed extension can make the home feel larger by creating a practical transition from kitchen or family room to the backyard. Add lighting and an integrated heater, and the space can remain comfortable well into the cooler months.
A covered deck is also a strong fit for specialized uses. Outdoor kitchens, BBQ stations, poolside seating, sauna entries, and hot tub decks benefit from overhead protection. These projects need thoughtful planning for ventilation, clearances, drainage, electrical work, and safe circulation around wet surfaces. The roof is only one part of the design.
The trade-off is that a covered deck is usually a more involved construction project. It may require engineered connections, larger footings, roof tie-ins, flashing, gutters, and permit review. If the structure attaches to the home, the details matter. Improper flashing or an undersized support system can direct water where it does not belong and create expensive damage over time.
When a Pergola Is the Better Fit
A pergola works well when the priority is atmosphere rather than complete weather protection. It gives a patio or deck a sense of definition without making the area feel enclosed. The open roof pattern can frame a view, support climbing plants, provide partial summer shade, and make a simple outdoor area feel intentional.
For homes with good sun exposure, a pergola can reduce the intensity of afternoon light while preserving airflow. That can be especially appealing on a south- or west-facing deck that becomes too hot during the summer. It is also a practical option for homeowners who want to enhance an existing outdoor space without taking on the scale of a full roof structure.
A pergola can be a smart design choice near gardens, detached seating areas, and fire features where an open overhead design is preferred. It may also preserve more natural light inside the home than a solid roof attached near windows or sliding doors.
Still, homeowners should be clear about what a pergola will not do. Standard open rafters do not create a dry deck. Morning moisture, falling needles, and wind-blown rain will still reach the surface and furniture below. If you mainly picture using the space during dry spring and summer days, that may be perfectly acceptable. If you expect a protected outdoor room in November, a traditional pergola will likely disappoint.
Rain Protection and Drainage Matter More Than Style
In the Pacific Northwest, water management should shape the decision from the start. A covered deck needs a roof pitch, gutter plan, downspout routing, and flashing details that move water away from the house and deck framing. The deck itself should be built with durable materials and proper spacing so moisture can drain and dry rather than remain trapped.
Pergolas need moisture-resistant materials and finish choices, too. Their open design allows more rain and debris onto the deck, so the deck surface beneath them may need more frequent cleaning. If vines are part of the plan, understand that plant growth can hold moisture against wood members and make periodic inspection more important.
For either structure, the condition of the existing deck comes first. Adding posts and a roof to aging, soft, or undersized framing is not a lasting solution. A contractor should inspect the ledger connection, joists, beams, footings, surface condition, and drainage before recommending a cover or pergola over the top.
Cost Depends on the Structure, Not Just the Footprint
A pergola is often less expensive than a covered deck of the same size because it uses less roofing material and requires fewer weatherproofing details. That does not mean every pergola is a budget project. Custom cedar, steel hardware, integrated lighting, privacy screens, motorized louvers, and complex site conditions can raise the investment significantly.
A covered deck generally costs more because it functions as a roofed structure. The budget may include foundation work, structural posts and beams, roofing, gutters, electrical, ceiling finishes, and connections to the home. A detached cover may avoid some roof tie-in complexity, but it still needs adequate footings and a sound drainage plan.
The best way to compare proposals is to look beyond the total number. A detailed fixed-scope bid should identify materials, framing work, roof type, drainage components, demolition, finish details, and permit-related responsibilities. Clear scope prevents the unpleasant surprise of finding out that gutters, electrical, or structural upgrades were assumed rather than included.
Design Choices That Change the Result
The roofline and orientation can make a covered deck feel like part of the original home instead of an add-on. Matching or complementing the home’s roofing, trim, post style, and railing design gives the project a more finished appearance. Skylights or translucent panels can help preserve daylight where a solid roof would make an interior room darker.
With a pergola, proportion is especially important. Posts that are too thin, beams that feel undersized, or a structure that overwhelms a small deck can make the entire yard feel crowded. The right layout should account for furniture placement, walking paths, views, and where the sun hits throughout the day.
Privacy can be added to either option with side screens, slatted walls, trellises, or carefully placed planters. On urban lots in Seattle, Bellevue, and nearby communities, that extra screening often turns an exposed deck into a space homeowners feel comfortable using. It should be planned alongside the main structure, not treated as an afterthought.
Permits, Codes, and Safe Construction
Permit requirements vary by location, structure size, attachment method, and electrical or plumbing features. A roofed structure attached to a home typically receives more scrutiny than a simple open pergola. Height limits, setbacks, property lines, drainage, and structural loads can all influence what is feasible.
This is where early planning saves time. A design that looks straightforward on paper may need revised footings, altered roof geometry, or a different placement to meet local requirements. For projects involving heaters, lighting, outdoor kitchens, pools, saunas, or hot tubs, the coordination becomes even more important.
A contractor experienced with local conditions can explain the practical implications before construction starts. The goal is not just to build something attractive for the first season. It is to build a structure that handles rain, wind, use, and inspection requirements without cutting corners.
Choose for How You Will Use the Space
Choose a covered deck if you want dependable shelter, outdoor dining in most weather, protection for furniture, or a true extension of your home. Choose a pergola if you want filtered shade, open-sky character, and a defined gathering area primarily for dry-weather use.
If you are weighing both options, start with the season when you most want to be outdoors. For a clear recommendation based on your deck condition, yard layout, and plans for the space, Seattle Fence and Decks can review the site and provide a detailed, fixed-scope estimate. Call Kevin at (425) 449-6739 to schedule an onsite estimate and build the outdoor space your home can use for years.