


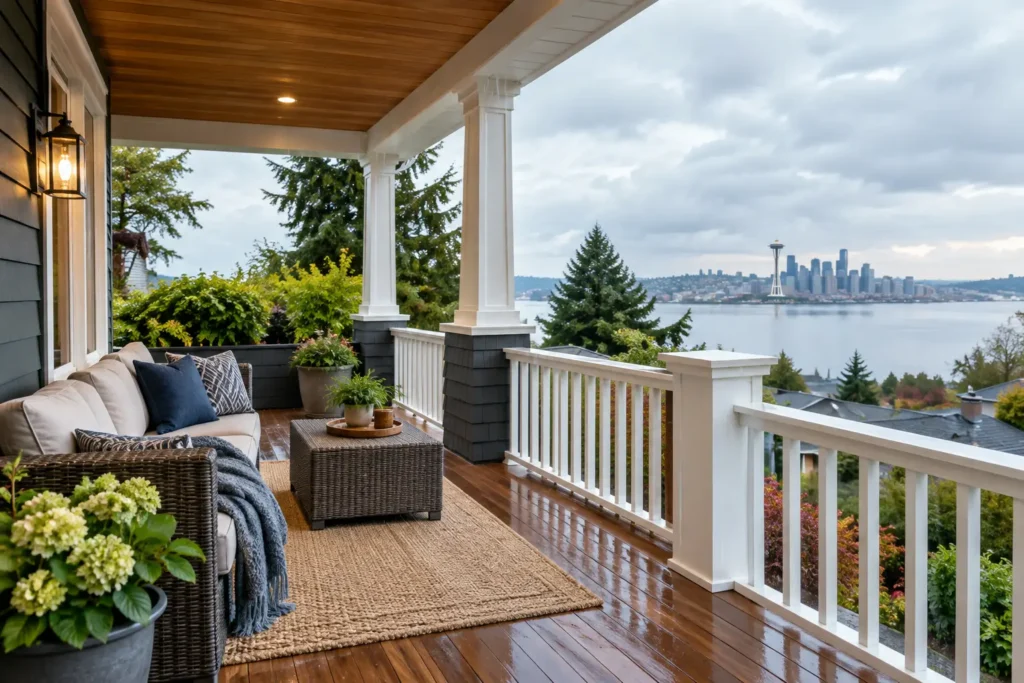
A porch should not become the part of the house you avoid for eight months of the year. Well-planned porch additions give Seattle-area homeowners a protected place to arrive home, set down wet gear, entertain outside, or simply enjoy the yard without being exposed to every passing shower. The difference between a useful porch and a recurring maintenance problem usually comes down to the design details hidden behind the finished trim.
Start With How You Want the Porch to Work
The best porch addition starts with a practical question: what problem should it solve? A small covered entry porch may improve safety and curb appeal by keeping steps, packages, and guests out of the rain. A larger front or rear porch can create an outdoor sitting area, transition space for muddy shoes, or a covered connection to a deck, hot tub, or backyard kitchen.
Size matters, but so does usable depth. A shallow roof over the front door can keep the threshold dry, yet it may not provide enough room for a bench or two people to stand comfortably under cover. For a sitting porch, plan room for chairs, walking space, and the swing of an exterior door. On a rear addition, think about traffic from the kitchen, yard, grill, and deck before settling on the layout.
An attached porch can be open, screened, partially enclosed, or built as a more protected outdoor room. Each choice changes the budget, permit requirements, maintenance needs, and how often the space will be used. Open porches preserve an easy connection to the yard. Screened or enclosed designs offer more protection from wind, insects, and sideways rain, but they require careful ventilation and detailing to avoid trapped moisture.
Roof Design Is the Real Weather Plan
In the Pacific Northwest, the roof is doing far more than making a porch look finished. It controls where water lands, how it drains, and whether the structure stays dry enough to last.
A porch roof should tie correctly into the existing home, with flashing installed where the new roof meets the wall. This is not an area for shortcuts. Poor flashing can allow water behind siding and trim, where damage may go unnoticed until rot has spread into framing.
The roof pitch, roofing material, gutters, downspouts, and drainage path all need to work together.
Roof overhang is another useful design decision. A generous overhang can help shield porch walls, railings, and seating from rain. However, an oversized roof may affect daylight inside nearby rooms or conflict with property setbacks. In denser Seattle, Bellevue, or Kirkland neighborhoods, the porch footprint and roofline may need extra review before construction begins.
Wind exposure also deserves attention. A covered porch that faces prevailing weather can receive rain from the side even with a substantial roof. In that case, partial privacy walls, fixed screens, glass panels, or strategic landscaping may make the space noticeably more comfortable. The right answer depends on the home’s orientation and site conditions, not just the style of the porch.
Drainage Must Be Planned Below the Porch Too
Water does not stop being a concern once it reaches the gutter. Downspouts should direct runoff away from the foundation, walking areas, and neighboring property. If the porch is near a sloped yard or an existing deck, the drainage plan should account for surface water moving across the site.
The porch floor should also be built with drainage in mind. Depending on the structure, that can mean appropriate board spacing, a slight slope away from the house, and a surface that is not prone to becoming slick. Standing water is hard on wood, uncomfortable underfoot, and a frequent cause of premature deterioration.
Choose Materials for Moisture, Not Just Appearance
Material selection affects the appearance of a porch, but it also determines the amount of maintenance you will take on in the coming years. Seattle’s wet seasons can be unforgiving to materials installed too close to soil, left without ventilation, or finished with inadequate protection.
Pressure-treated framing is commonly used where structural components need moisture resistance, particularly near the ground. For visible posts, trim, decking, and railings, homeowners may choose treated lumber, cedar, composite decking, PVC trim, or other exterior-rated materials.
There is no single best material for every porch.
Natural wood can provide warmth and character, especially on traditional homes, but it needs regular inspection, cleaning, staining, or painting. Composite decking reduces routine upkeep and resists many moisture-related issues, though it costs more upfront and still needs a properly built framing system beneath it. Composite boards can also feel different underfoot and may not match every architectural style.
Posts, beams, railings, and stair components deserve the same attention as the porch floor. Wood end grain, post bases, fasteners, and connections are common weak points when water is allowed to sit. Quality hardware and proper separation from concrete or soil help protect the structure over time.
Match the Addition to the House
A porch addition should look intentional, not like an afterthought. The roof slope, column size, railing style, trim profile, and flooring should complement the home’s existing architecture.
That does not mean every material must be an exact match. It means the proportions and transitions need to make sense.
For example, a Craftsman-style home may call for substantial tapered columns and detailed trim, while a contemporary home may look better with cleaner lines, narrower posts, and low-profile railings. A well-designed porch can improve curb appeal and make an older entry feel more welcoming. A mismatched design can have the opposite effect, even if the construction itself is sound.
If the porch connects to an existing deck, consider the full outdoor area as one project. Coordinating stair locations, railing heights, finished floor levels, and pathways creates a better result than treating each element separately. It can also prevent expensive revisions later.
Plan for Codes, Permits, and Structural Connections
Porch additions often require permits because they change the home’s structure, roofline, footprint, or entry configuration. Requirements can vary by jurisdiction and by project scope. Height above grade, foundation type, electrical work, guardrails, stairs, setbacks, and roof attachment all affect what needs review.
This is especially important when building onto an older home. Existing framing may not be designed to carry the added roof load, and the connection between the porch and house must be evaluated carefully. A freestanding porch can sometimes be a better solution than attaching directly to a home, but it still requires proper footings, bracing, and structural planning.
A detailed project scope should identify the porch dimensions, material selections, roof design, drainage approach, railings, stairs, and finish work before construction begins.
Clear planning reduces change orders and helps homeowners compare bids based on the same work, rather than a vague starting price.
Add Comfort Without Overbuilding
A few thoughtful features can make a porch much more useful. Recessed lighting or well-placed wall fixtures improve safety at the entry. A ceiling fan can help with air movement in a covered sitting area. Outdoor-rated heaters may extend the season for a larger porch, though they require proper clearances and, depending on the system, electrical or gas planning.
Built-in benches can provide seating without crowding a narrow footprint. Privacy screens can block an exposed side yard or create separation from a neighboring property. If you expect to use the porch for grilling, keep clearances, ventilation, and fire safety at the center of the design rather than trying to add them after the fact.
Not every porch needs every upgrade. A simple, dry, well-lit entry porch may deliver more value than a larger structure with costly features that rarely get used. Good construction is about fitting the investment to the way your household actually lives.
Seattle Fence and Decks approaches porch projects with the same focus used for decks and covered outdoor structures: clear material guidance, a detailed fixed-scope bid, and workmanship built for local weather. An on-site review helps identify drainage concerns, design opportunities, and structural details before they become surprises during construction.
If a covered outdoor space would make your home easier to use through the rainy months, start by looking at where water moves, how people enter the property, and what the space needs to do every day.
Call Kevin at (425) 449-6739 to schedule an onsite estimate and build a porch that earns its place in your home year-round.