


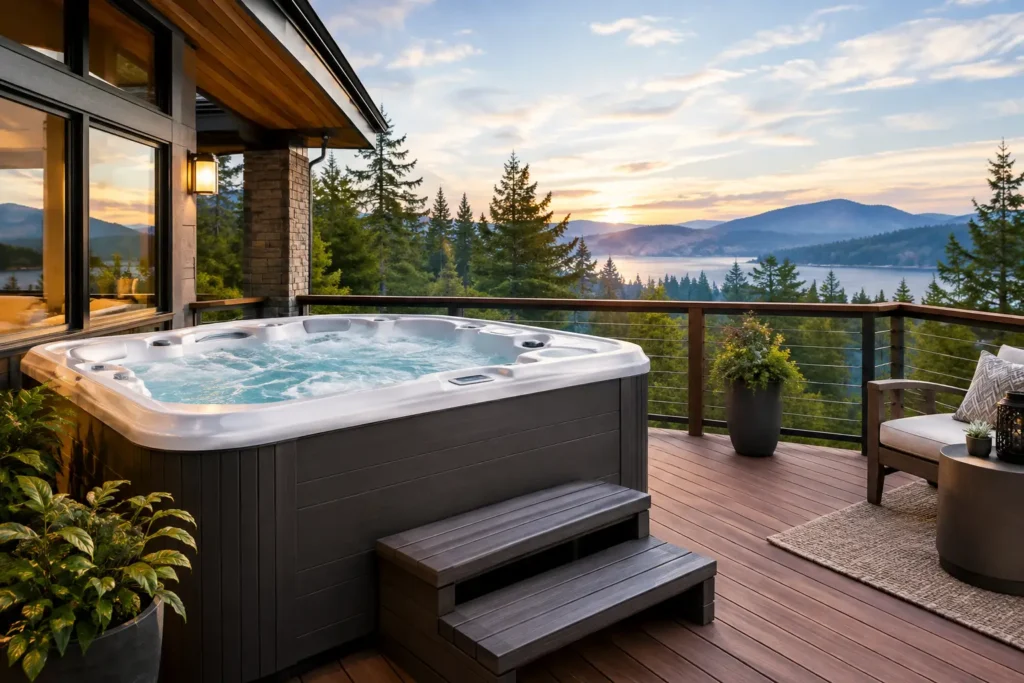
A hot tub can turn an underused backyard into the place everyone wants to be on a cool Seattle evening. But the best hot tub deck ideas do more than make the spa look attractive. They account for the tub’s weight, safe access, rain management, privacy, maintenance, and the way you actually use the space throughout the year.
A good deck plan starts with the tub model, its filled weight, and its service requirements. From there, the right layout can make the area feel built in rather than dropped into the yard as an afterthought.
Start With Structure, Not Surface Details
A filled hot tub is heavy. Water weighs roughly 8.3 pounds per gallon, before adding the shell, equipment, and people. A typical spa can place several thousand pounds on a relatively compact footprint. Standard residential deck framing is not automatically designed for that concentrated load.
Before choosing railings, lighting, or a pergola, confirm that the deck structure can support the specific hot tub. This may require closer joist spacing, larger beams, additional posts and footings, or an engineered framing plan. The right approach depends on the tub size, where it sits on the deck, soil conditions, and whether the deck is elevated.
Access matters just as much. Hot tubs need clear service access to pumps, controls, and removable panels. A beautiful built-in surround becomes a problem if a technician has to dismantle finished decking to reach a failed component. Plan a removable deck panel or an accessible service corridor from the beginning.
Best Hot Tub Deck Ideas That Work in the Northwest
1. A ground-level platform beside the house
A low deck platform is often the most practical option for a backyard hot tub. It minimizes stairs, keeps the spa close to the home, and makes it easy to move between the house, changing area, and tub in wet weather. It also creates room for towels, seating, and a small path around the tub.
For Pacific Northwest homes, leave intentional drainage space beneath and around the platform. Water should not collect against the foundation or remain trapped under the deck, where moisture can shorten the life of framing materials.
2. A recessed hot tub with a wide entry ledge
Recessing a hot tub into the deck creates a polished, custom appearance. Instead of climbing several steps to enter the spa, users can step down from deck level. The deck edge can also function as a broad ledge for drinks, towels, or a towel basket.
The trade-off is maintenance access and safety. A fully sunken tub can be difficult to service, and users need a stable, well-lit entry point. Many homeowners get the best result by partially recessing the tub while keeping equipment panels accessible from one side.
3. A raised spa zone with built-in bench seating
If the yard slopes or the deck is already elevated, a raised hot tub zone can define the space without requiring a separate patio. A bench built along one or two sides creates a place to sit before getting in, set down robes, or talk with people in the tub.
Use bench placement carefully. It should not block cover removal or access panels. In a rain-prone climate, benches also need proper spacing, fastener selection, and material details that allow them to dry instead of holding water at connection points.
4. A privacy screen that also blocks wind
Privacy is one of the strongest reasons to build a dedicated hot tub deck. A well-designed screen can shield sightlines from neighboring windows while reducing the cold breeze that makes a winter soak less inviting.
The best screens are positioned for the actual views that need blocking, not installed as a solid wall around the entire deck. Horizontal slats, vertical boards, decorative panels, and integrated planters can all work. In exposed locations, the screen and its footings need to be designed for wind loads rather than treated as a simple decorative feature.
5. A covered deck with a pergola or roof structure
A cover changes how often a hot tub gets used. A pergola offers definition, some visual shelter, and a frame for lighting or weather-resistant curtains. A solid roof or covered outdoor room offers stronger rain protection and can make the space comfortable through much more of the year.
It depends on what you want from the area. An open pergola preserves sunlight and open-sky views, while a roof provides the most practical shelter. If adding a roof over a hot tub, plan ventilation, clearances, lighting rated for damp locations, and the local permitting requirements before construction begins.
6. A transition deck between sauna and hot tub
For homeowners adding a sauna room, a small transition deck can make the entire outdoor wellness area more functional. The deck creates a dry, durable path between the sauna, hot tub, and home while providing a landing for towels and sandals.
This layout benefits from non-slip walking surfaces, low-level lighting, and a clear route that does not force people to cross planting beds or uneven ground. It is especially useful for detached sauna structures, where the trip between buildings can otherwise become unpleasant in the rain.
7. An outdoor room with a hot tub at one end
For larger backyards and frequent entertaining, place the hot tub at one end of a covered outdoor room rather than making it the center of every activity. The rest of the deck can include dining, lounge seating, an outdoor kitchen, or a BBQ station. This gives bathers a retreat while keeping the main gathering area usable.
Separation also helps manage splashing and wet foot traffic. A defined circulation path reduces the chance that guests moving between the grill and dining table are walking through the spa zone.
8. A view-facing deck with selective screening
A hillside property in Seattle, Bellevue, or the Eastside may have a valuable view that should not be enclosed behind tall walls. In that case, focus screening where neighbors can see in and preserve the open side toward the view.
Glass guardrails may be appropriate where railings are required and sightlines are the priority, but they need regular cleaning and careful installation. A lower privacy wall on one side combined with open railings on another can give the deck a more balanced feel.
9. A small side-yard spa retreat
A narrow side yard can be an excellent hot tub location when the main backyard is limited or exposed. The layout needs enough space for safe entry, cover handling, drainage, and maintenance, but it can feel surprisingly private with the right fencing and lighting.
Avoid packing every inch with decking. A narrow run of gravel, a planted border, or a drainage path can prevent the space from feeling closed in while helping manage runoff.
10. Step lighting and a dedicated dry landing
The most memorable deck features are not always the largest ones. Low-voltage step lights, post lights, and discreet path lighting make the route to the spa safer on dark winter nights. A dry landing outside the tub gives people a stable place to put on shoes, hang towels, and manage the cover.
Lighting should be useful without shining directly into the water or toward a neighbor’s windows. Warm, shielded fixtures tend to create a more comfortable result than overly bright flood-style lighting.
11. Composite decking around the splash zone
Composite decking is a practical choice around a hot tub because it avoids many of the maintenance demands of wood in a constantly wet area. It does not eliminate cleaning, and not every product has the same slip resistance or heat performance, but it can be a strong long-term fit for Northwest conditions.
If you prefer natural wood, choose the species and finish with realistic expectations. Wood can look excellent, but it needs consistent care to resist moisture exposure, surface checking, and mildew. Material decisions should match the amount of sun, shade, tree cover, and maintenance you are prepared to handle.
12. An integrated storage and cover plan
A hot tub cover is essential for heat retention and safety, yet it can be awkward to store while the tub is in use. Build the plan around a cover lifter, required clearance, and a convenient place for chemicals, towels, and outdoor cushions. A weather-protected storage bench can be useful, but keep spa chemicals separate from textiles and follow manufacturer storage guidance.
Design Details That Prevent Expensive Problems
The deck surface is only one part of the project. Proper flashing where the deck meets the house, positive drainage away from structures, corrosion-resistant hardware, and adequate ventilation below the deck are all critical in the Puget Sound region.
Railings and guards may be required depending on deck height. Gates, self-closing hardware, and additional barriers may also be appropriate where children have access to the yard. Electrical work for the hot tub must be completed to code by a qualified electrician, including the required disconnect and ground-fault protection.
A detailed on-site consultation should identify these conditions before a bid is finalized. That prevents the common surprise of designing a spa deck around a look, then discovering the structural work, access needs, or drainage corrections were never included.
The right hot tub deck should feel easy to use on an ordinary rainy Tuesday, not just look good in a summer photo. If you are planning a spa deck, covered structure, or privacy upgrade in the Seattle area, Seattle Fence and Decks can assess the site, explain the practical options, and provide a clear fixed-scope estimate. Call Kevin at (425) 449-6739 to schedule an onsite estimate for your next project.