


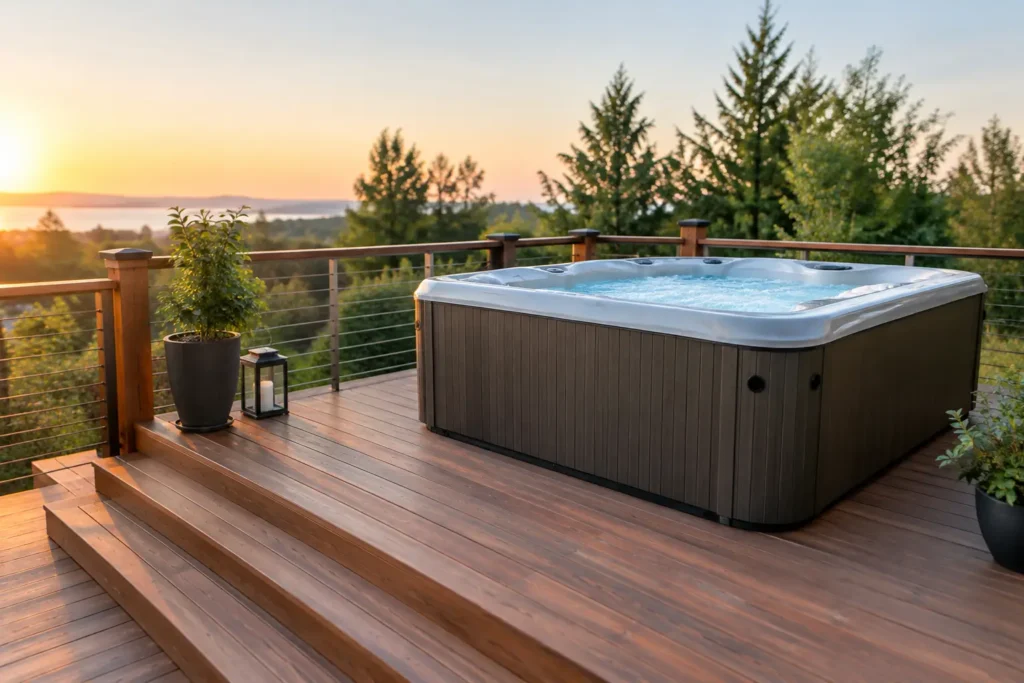
A filled hot tub can weigh as much as a pickup truck, concentrated in a space not much larger than a dining table. That is why the answer to can decks support hot tubs is not a simple yes or no. A properly engineered deck can carry a spa safely for years. An ordinary deck that was built for chairs, a grill, and weekend traffic may not.
Before a hot tub is delivered, the deck structure needs a close look. The goal is not to make the deck “stronger” in a general sense. It is to confirm that the joists, beams, posts, footings, connections, and soil below can carry the actual load without excessive movement or failure.
Can Decks Support Hot Tubs Safely?
Yes, decks can support hot tubs when they are designed or reinforced for the specific model, location, and site conditions. The key word is specific. Hot tubs vary widely in size, water capacity, empty weight, and seating. The weight also changes once people climb in.
Water weighs about 8.34 pounds per gallon. A spa holding 400 gallons of water contains more than 3,300 pounds of water before accounting for the tub shell, equipment, cover, and bathers. It is common for a filled medium-sized hot tub to weigh 4,000 to 6,000 pounds. Larger models can exceed that.
A typical residential deck is often designed for standard outdoor use, not for a large, concentrated load. Building codes commonly use a live-load baseline for decks, but a hot tub adds a sustained weight in one location. It may also place the greatest load near the outside edge of the deck, where framing and foundations are already working hardest.
A qualified contractor or structural engineer should assess the deck before the tub is purchased or moved into place. This assessment is especially valuable for elevated decks, older decks, hillside properties, and homes with signs of moisture damage.
The Structure Below the Tub Matters Most
The visible deck boards are not what support a hot tub. The framing underneath does the work. A proper evaluation starts below the surface and follows the load path all the way to the ground.
Joists Need the Right Size, Spacing, and Direction
Joists are the repeated horizontal framing members that support the deck surface. Their size, spacing, species, span, and condition all affect how much weight they can safely carry. The direction of the joists matters, too. A hot tub positioned so its load bears across several joists is generally easier to support than one that concentrates weight along a few members.
For a spa installation, reinforcement may involve adding joists between existing members, using larger framing, shortening the joist span with a new beam, or installing blocking to distribute load and reduce twisting. Simply adding another layer of deck boards will not solve a framing problem.
Beams, Posts, and Footings Carry the Load Downward
Joists transfer weight to beams. Beams transfer it to posts, and posts transfer it to footings and soil. Every part of that chain must be adequate.
A beam that is undersized, a post with poor connection hardware, or a shallow footing can limit the entire system. In the Seattle area, wet soil, sloped sites, drainage patterns, and older construction can all affect the footing strategy. A tub can be safely supported only when the ground below is capable of carrying the additional load without settlement.
For some decks, the best solution is to add a dedicated beam line and new footings directly beneath the hot tub location. For others, a ground-level concrete pad beside the deck is the more practical and cost-effective choice.
Connections Cannot Be an Afterthought
Deck failures are often tied to connection issues, not just lumber size. Post bases, beam-to-post connections, joist hangers, ledger attachment, bolts, and approved fasteners all deserve attention. Rusted hardware, missing flashing, improper fasteners, or old nails where structural connectors are needed can create risk even when the lumber looks substantial.
Pacific Northwest moisture makes this especially relevant. Water trapped around connections can corrode metal hardware and accelerate wood decay. Any hot tub project should include an honest review of the existing deck’s condition, not just a calculation based on its original dimensions.
Signs Your Existing Deck Needs Work First
A deck does not need to be visibly collapsing to be unsuitable for a hot tub. Some warning signs are subtle, while others call for immediate attention. Noticeable bounce or vibration under normal foot traffic, sagging deck boards, soft or spongy areas, cracked posts, rotted joist ends, loose railings, corroded hardware, or standing water beneath the deck all warrant an inspection.
Pay close attention to decks attached to the house. The ledger board and its flashing are critical. If water has entered the wall connection over time, hidden rot can affect the deck’s integrity and potentially the home itself.
Older decks may also have been built to earlier standards or altered over the years without a complete framing plan. A prior repair does not automatically mean the deck is ready for a spa. The load, location, and foundation still need to be evaluated as one system.
Practical Ways to Create a Hot Tub-Ready Deck
There is no one reinforcement detail that works for every property. The right approach depends on the tub, deck height, layout, access, and existing construction. Common solutions include strengthening the framing under the spa, adding posts and footings, installing a new beam, or rebuilding the affected section of the deck.
For an elevated deck, a purpose-built platform integrated into the deck frame can provide a clean, secure result. This may be built flush with the deck surface, slightly recessed for easier entry, or set at a different elevation to create a defined spa area. Recessing a tub can look polished, but it must still allow access to service panels, plumbing, electrical components, and drainage.
If the deck is near grade, placing the hot tub on a properly prepared concrete pad or compacted structural base may be the better option. The deck can then act as the surrounding entertainment space rather than the primary structure holding the tub. This approach often simplifies long-term maintenance and limits the amount of structural modification needed.
A full deck replacement is sometimes the straightforward answer. If framing is deteriorated or the deck layout no longer serves the home, rebuilding with the spa load planned from day one can be more dependable than piecing together repairs. It also gives homeowners a chance to improve stairs, privacy screening, lighting, drainage, and covered outdoor living features at the same time.
Plan for Water, Access, and Year-Round Use
A hot tub changes more than the structural load. It introduces splashing water, regular maintenance access, electrical requirements, and frequent use during rainy months. The surrounding deck needs materials and detailing that stand up to this environment.
Drainage should direct water away from the house and avoid pooling near posts or footings. Deck boards need appropriate spacing, and the area below should not become a damp, enclosed cavity. If a covered structure, pergola, or privacy wall is part of the plan, its posts and roof loads must be considered separately from the hot tub support system.
Service access is another detail homeowners often overlook. Pumps, controls, filters, and electrical connections eventually need attention. A beautiful built-in enclosure that prevents a technician from opening the equipment panel can turn a routine repair into a costly removal project.
Privacy and comfort matter as well. In dense Seattle and Eastside neighborhoods, thoughtful fencing, screens, lighting, and a covered area can make a hot tub more useful throughout the year. These features should complement the structure, not overload it or interfere with drainage and code-required clearances.
Permits and Professional Review Protect the Project
Depending on the scope and jurisdiction, structural deck modifications, electrical work, and new foundations may require permits and inspections. Requirements can vary between Seattle, Bellevue, Kirkland, Redmond, Everett, and surrounding communities. A clear project plan helps identify what is required before construction begins.
Electrical work for a hot tub should always be handled correctly, including the required safety protections and disconnect location. Structural work should be based on verified dimensions and site conditions rather than assumptions made from a photo or a quick walk-through.
A detailed onsite assessment should establish the hot tub model, filled weight, intended location, deck framing layout, soil and footing conditions, signs of decay, and the practical path for installation. That information allows for a fixed-scope plan with fewer surprises once work is underway.
If you are considering a spa on an existing deck or building a new outdoor space around one, start with the structure before selecting finishes. Call Kevin at (425) 449-6739 to schedule an onsite estimate and get a clear plan for a deck built to carry the load, manage Northwest weather, and stay enjoyable long after the first soak.