


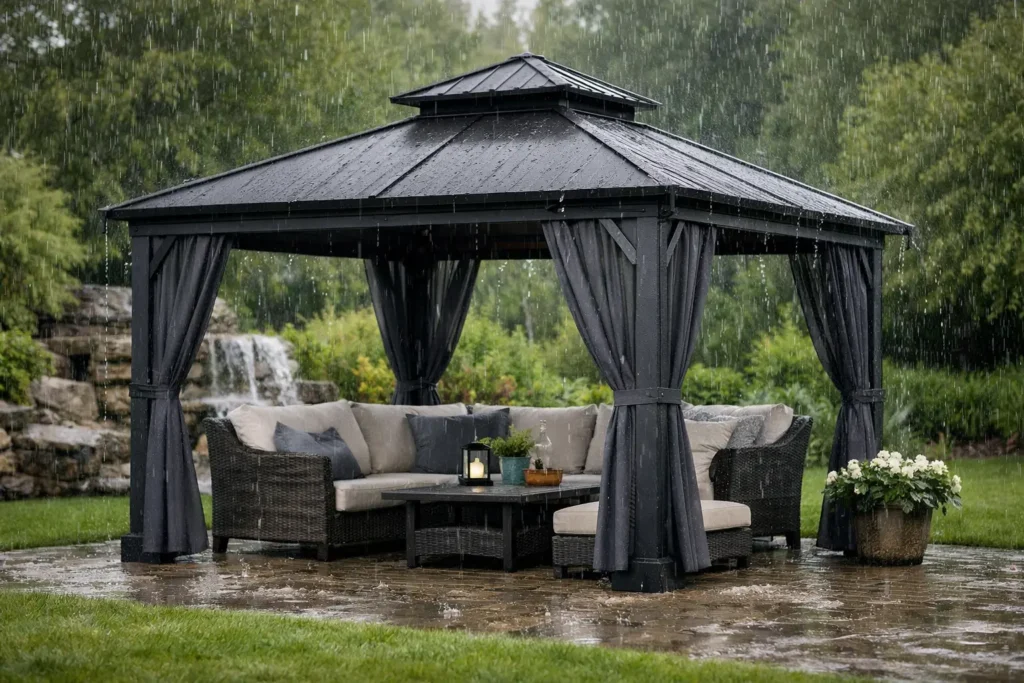
A gazebo should give you a reason to spend more time outside when Seattle weather turns wet, not create another structure that needs constant attention.
Gazebo installation for rainy climate conditions requires more than choosing a style and setting posts in the ground. The roof, footing system, drainage plan, material choices, and connection details must work together against repeated moisture exposure.
For homeowners in Seattle and surrounding King and Snohomish County communities, the goal is simple: a covered outdoor space that stays solid, sheds water correctly, and looks good after years of rain.
That starts with making the right decisions before construction begins.
Start With the Site, Not the Gazebo Style
The most attractive gazebo design will still underperform if it is placed in a low spot, beside a failing drainage area, or too close to trees that constantly drop needles and leaves on the roof.
Before selecting dimensions or materials, assess how water already moves through the yard.
Look for standing water after a heavy storm, soil that remains soft for days, downspouts that discharge near the proposed structure, and slopes that direct runoff toward the site.
A gazebo placed at the bottom of a grade can become a roofed puddle unless the surrounding drainage is corrected.
In some yards, a modest change in location solves the problem. In others, the project may need grading, a drainage swale, or a properly planned drain system before installation.
Access matters too. A gazebo should fit the way you use the property.
Consider the route from the house, the view from inside, wind exposure, nearby deck or patio elevations, and whether the structure will be used for dining, a hot tub, a fire feature, or simple shelter.
A well-planned location feels intentional and avoids costly changes later.
Footings Must Stay Stable in Wet Ground
Persistent moisture does not automatically mean a gazebo cannot be built in a yard. It does mean the support system needs careful attention.
Footings should be designed for the soil conditions, structural loads, and local code requirements rather than treated as an afterthought.
A permanent gazebo commonly needs concrete footings designed for local frost and soil conditions, with post bases that hold wood above the concrete.
That separation is important. When a wood post sits directly on concrete or soil, water can remain trapped at the connection and accelerate decay.
Metal post bases provide an air gap and create a cleaner, more serviceable detail.
The right foundation depends on the gazebo’s size, roof weight, wind exposure, and whether it connects to another structure.
A small open gazebo on a stable patio may have different needs than a larger enclosed outdoor room with electrical service.
Before construction, review the applicable Seattle permit requirements. Setbacks, permits, structural requirements, and utility locations can affect the plan before the first hole is dug.
Choose Materials That Handle Repeated Moisture
Wood remains a popular gazebo material because it is warm, adaptable, and fits naturally with decks and fenced yards.
But not all wood is equally suitable for a rainy climate. The lower portions of the structure, including posts, trim near grade, decking, and stair components, face the greatest moisture risk.
Pressure-treated lumber is often appropriate for structural elements exposed to weather.
Cedar can be an excellent finish material because it is naturally resistant to decay and has a clean Northwest look. However, it still needs proper installation and maintenance.
End cuts should be treated where required, horizontal surfaces should shed water, and trim should not trap moisture against framing.
Composite decking can reduce maintenance on a gazebo floor, especially where wet shoes, planters, and frequent rain are expected.
It is not maintenance-free, however. The framing beneath it still needs good drainage and ventilation, and the surface should be selected for traction when wet.
A glossy or low-texture product may look clean in a sample but become slippery during the months you use the space most.
For hardware, use corrosion-resistant fasteners, connectors, and post bases rated for exterior use.
In the Pacific Northwest, inexpensive hardware often reveals its weakness early through rust stains, surface failure, or weakened connections.
Matching the fasteners to treated lumber and local moisture conditions is a small decision with long-term value.
A Roof That Sheds Water Is the Main Event
The roof is what turns a gazebo from a fair-weather feature into a useful outdoor shelter.
For gazebo installation for rainy climate conditions, a roof with adequate pitch is essential. It moves rain off the structure instead of inviting ponding, leaks, and staining.
Low-slope designs can work, but they require the right roofing system and careful attention to flashing and drainage details.
Roof overhangs help protect the posts, railings, and floor from direct rainfall.
They also make the gazebo more comfortable by keeping rain from blowing straight into the seating area.
Wider overhangs create better protection, although they increase roof loads and may require more substantial framing.
Gutters are worth considering on larger gazebos or on sites where roof runoff would otherwise splash onto a deck, walkway, or planting bed.
Without a plan, concentrated runoff can erode soil around footings and create a muddy perimeter.
Directing water away from the structure protects both the foundation and the surrounding yard.
Roofing material should complement the house and suit the roof pitch.
Asphalt shingles can provide a consistent look when the gazebo sits near the home. Metal roofing sheds water efficiently and can be long-lasting, but rain noise may be more noticeable.
Polycarbonate panels allow light into the space, yet they need correct sealing, support, and slope to avoid leaks and debris buildup.
The best choice depends on the design, budget, location, and how much sunlight versus weather protection you want.
Ventilation Prevents a Damp, Closed-In Feel
A gazebo does not need solid walls to feel sheltered. In fact, leaving enough airflow around the structure is often better for a rainy climate.
Air movement helps wet surfaces dry, reduces musty odors, and limits the conditions that encourage mildew.
If you want privacy or wind protection, partial walls, lattice panels, screens, or adjustable louvers can strike a better balance than enclosing every side.
A fully enclosed structure may be more comfortable in winter, but it also becomes more complex.
It may require added ventilation, insulation, electrical planning, permit review, and a different foundation and roof design.
Screening can be useful for summer evenings, but it should be installed where it can be cleaned and repaired.
Wet leaves, pollen, and spider webs are part of outdoor living here. Details that allow easy maintenance will keep the gazebo looking better than a design that is difficult to reach or wash.
Build Water-Shedding Details Into Every Connection
Most premature rot starts at small points where water gets in and cannot get out.
Professional gazebo installation for rainy climate projects pay close attention to these details: flashing where a roof meets another structure, gaps beneath trim, sloped caps on rails, drip edges, sealed penetrations, and clearance between wood and soil.
Avoid flat, unprotected surfaces where water can sit.
Post caps, rail caps, and decorative trim should either shed water or be constructed from materials that tolerate repeated wetting.
Deck boards and flooring need spacing that allows drainage.
If a gazebo is built over a deck, the deck framing and ledger connections should be evaluated before adding the new structure’s weight.
Maintenance should also be realistic. Even a well-built wood gazebo benefits from periodic cleaning, inspection, and refinishing when appropriate.
Clear debris from the roof and gutters, check for loose fasteners, keep vegetation from pressing against the structure, and address small finish failures before they become soft wood or hidden rot.
Plan the Project Around Year-Round Use
A gazebo earns its place when it solves a real outdoor-living problem.
For one household, that may mean a dry dining area near the kitchen. For another, it may be a sheltered reading space, a covered connection between the home and garden, or a protected place for a hot tub.
Lighting, outlet locations, heaters, privacy panels, and furniture layout should be considered during design, not after the framing is complete.
Electrical work requires proper planning and should meet applicable code. If you expect to use the gazebo after dark or through the shoulder seasons, these details matter as much as the roofline.
A detailed, fixed-scope bid helps clarify what is included: foundation work, drainage adjustments, framing, roofing, finishes, permits, electrical coordination, and site cleanup.
That clarity prevents the guessing games that often turn an outdoor project into a series of unexpected additions.
A gazebo built for Northwest rain is not about overbuilding every detail. It is about putting the right protection in the right places, based on your site and the way your family will use the space.
Professional gazebo installation for rainy climate conditions can help homeowners plan for long-term durability, practical maintenance, and a more comfortable outdoor living area.
For an on-site estimate and straightforward guidance on a durable gazebo project, call Kevin at (425) 449-6739.
Frequently Asked Questions
1. What is the best gazebo material for Seattle’s rainy climate?
Pressure-treated lumber is commonly used for structural components exposed to moisture, while cedar is a popular option for its natural appearance and decay resistance.
Composite decking may be suitable for the floor. The best combination depends on the design, budget, exposure, and maintenance preferences.
2. How do you protect a gazebo from rain damage?
Use suitable exterior materials and corrosion-resistant hardware, provide adequate roof pitch and overhangs, install proper flashing, and direct runoff away from footings.
Regularly clear roof debris and gutters, inspect connections, and repair damaged finishes.
3. Does a gazebo need a concrete foundation?
Not every gazebo requires the same foundation. The appropriate support system depends on the structure’s size, weight, soil conditions, wind exposure, and local requirements.
Permanent or larger structures may need engineered or code-compliant footings.
4. Do I need a permit to install a gazebo in Seattle?
Permit requirements depend on factors such as the gazebo’s size, height, location, construction, and whether it includes electrical work or connects to another structure.
Check current local requirements before construction begins.
5. Can a gazebo be installed over an existing deck?
Yes, in some situations, but the existing deck must be assessed to determine whether its framing, footings, and connections can safely support the additional structure and roof loads.
Reinforcement or a separate foundation may be necessary.
6. How often should a wooden gazebo be maintained?
Inspect the gazebo at least seasonally and after severe weather.
Remove leaves and debris, check fasteners and roof connections, keep water draining away from the base, and clean or refinish wood as needed based on its condition and the manufacturer’s recommendations.
7. How can I make a gazebo comfortable during Seattle’s rainy season?
Choose a roof that sheds water effectively, include suitable overhangs, improve drainage around the structure, and allow enough airflow for wet surfaces to dry.
Lighting, wind screens, and properly planned heating can also make the space more useful during cooler months.