


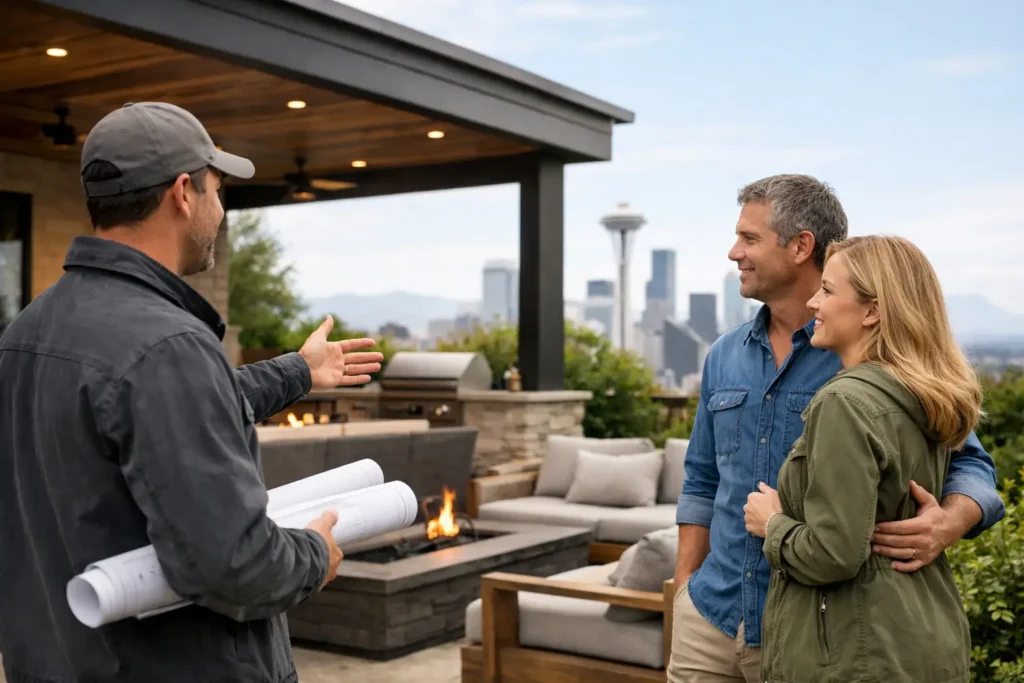
A usable outdoor room in Seattle has to work when the forecast is not cooperating. A few dry summer weekends are not enough reason to build it. The right outdoor room contractor Seattle homeowners choose plans for rain, damp ground, wind exposure, drainage, and the way the space will be used through much more of the year.
An outdoor room can be a covered deck for dinner, a sheltered lounge beside the garden, a pergola with privacy screening, or a porch-like extension that makes a backyard more comfortable. The best version is not necessarily the largest or most elaborate one. It is the one that fits the home, holds up to local weather, and has a clear construction plan from the start.
Start With How You Want the Space to Work
Before choosing finishes or roof styles, decide what problem the project needs to solve. Many homeowners have a deck or patio that technically exists but rarely gets used because it feels too exposed, too wet, too visible from neighboring homes, or too disconnected from the house.
Think about the habits the space should support. A family that wants a dry place for weeknight meals needs different coverage than someone building a quiet reading area or an outdoor gathering space for ten people. If grilling is a priority, the layout needs safe clearance and ventilation. If privacy is the issue, screening should be designed around actual sightlines from adjacent windows, upper stories, sidewalks, and nearby yards.
Sun direction matters as well. A west-facing backyard can become uncomfortably bright and hot during summer evenings, while a north-facing space may need more protection from moisture and a design that keeps the area open to available daylight. An onsite consultation is where these practical details become part of the plan instead of expensive changes later.
What Makes an Outdoor Room Different From a Deck
A deck creates a platform. An outdoor room creates a destination. It may include a deck, but it also uses overhead shelter, walls or screens, railings, lighting provisions, built-in seating, and transitions to make the space feel intentional.
The distinction affects the project scope. Adding a pergola to a sound existing deck may be relatively straightforward. Building a roofed structure over an older deck can be a much larger project if the existing framing, footings, ledger connection, or drainage cannot support the new load. In some cases, replacing the deck before adding the outdoor room is the more responsible option.
This is where an experienced outdoor room contractor should be direct. Reusing a structure can save money when it is in good condition and properly built. It is not a bargain if hidden rot, undersized framing, or poor water management will shorten the life of the finished space.
Choose Materials for Pacific Northwest Conditions
Seattle-area outdoor construction deals with persistent moisture, seasonal storms, moss growth, and freeze-thaw movement in certain locations. Material selection should reflect that reality, not just the look of a showroom sample.
Pressure-treated framing remains a dependable choice for structural components when installed correctly and kept clear of standing water. Composite decking can reduce routine maintenance and resist moisture-related surface issues, but it still needs proper framing, spacing, ventilation, and drainage below. Wood decking offers natural character and can be an excellent option, but it requires a homeowner willing to maintain it on schedule.
For the overhead structure, the decision often comes down to the level of weather protection you want. An open pergola provides shade and architectural definition, but it will not keep the seating area dry during rain. A covered porch or solid-roof shelter provides more dependable use in wet weather, though it can involve more structural work, drainage planning, and permit review. Louvered systems offer flexibility, but moving parts, drainage channels, and installation quality deserve close attention in a rainy climate.
Privacy screens, trellises, and decorative panels should also be selected with moisture in mind. Proper ground clearance, durable fasteners, protected cut ends, and a design that allows materials to dry are not small details. They are what help prevent premature rot and staining.
Ask an Outdoor Room Contractor in Seattle About Water First
A finished outdoor room should not create a new drainage problem. Roof runoff, deck runoff, and water moving across the yard all need a planned path away from the house and away from structural wood.
A contractor should look at the grade around the home, the location of downspouts, the condition of the existing deck or patio, and whether water collects near footings. If the project adds a roof, its runoff needs to be tied into an appropriate drainage approach rather than dumped beside the foundation or onto a neighbor’s property.
Ventilation matters below decks and behind screening, too. Enclosing every side may create privacy, but it can also trap moisture. The right balance depends on the site. A protected urban yard may benefit from a more enclosed feel, while a wind-exposed property may need carefully placed solid sections combined with openings that reduce wind pressure.
Make the Scope Clear Before Construction Begins
Outdoor-room projects have several moving parts, which is why vague estimates create problems. A detailed fixed-scope bid should identify the structure being built, the materials being used, the size and location of key elements, and the work included to complete the installation.
Homeowners should know whether demolition, disposal, footings, framing, decking, roofing, railings, stairs, screens, staining, and site cleanup are included. If there are allowances or options, they should be easy to understand. A lower initial price may exclude work that is necessary for a finished, code-conscious project.
It is also reasonable to ask how the contractor handles unforeseen conditions. Hidden damage is sometimes only visible after old decking, siding, or a failing structure is removed. No contractor can promise that no existing issue will be found. A professional can explain how findings will be documented, priced, and approved before additional work moves forward.
Understand Permit and Code Questions Early
Not every backyard improvement has the same permit requirements. Requirements can vary based on the size, height, attachment to the home, roof design, electrical additions, property setbacks, and local jurisdiction. Seattle, Bellevue, Kirkland, Redmond, and surrounding communities can have different review processes and site-specific considerations.
A contractor should not treat code guidance as an afterthought. Early review helps determine whether the design needs engineered details, permits, inspections, or adjustments before materials are ordered. It also helps avoid a common mistake: designing a structure that looks right on paper but does not meet clearance, railing, stair, or setback requirements.
Code compliance is not just paperwork. Proper footings, connections, guardrails, and flashing protect the home and the people using the space. They also matter when you sell the property or when an insurer asks about a major exterior improvement. Homeowners can review the Seattle Department of Construction and Inspections permit guidance for information about local permitting.
Design for Comfort Without Overbuilding
The most successful outdoor rooms usually have a simple, disciplined design. Match the roof line, colors, and materials to the home where possible. Make circulation easy from the kitchen, living area, or yard. Leave enough room for furniture without crowding the path to stairs, gates, or garden areas.
Built-in benches can make a compact space more useful, especially along a privacy wall or railing. They can also reduce the number of furniture pieces exposed to weather. Lighting and electrical planning should happen before framing is closed, even if fixtures are selected later. The same is true for heaters, ceiling fans, speakers, or a future outdoor kitchen.
There are trade-offs. A fully covered room offers the most rain protection but may reduce daylight indoors. A tall structure can feel spacious but may be more visible to neighbors and more exposed to wind. A privacy wall can solve one view while blocking a breeze or creating shade where you wanted sun. Good design weighs these choices against how you will actually use the area.
Choose a Contractor Who Stays Focused on the Details
Outdoor rooms require more than a crew that can assemble materials. They require a contractor who can evaluate the existing conditions, explain the options clearly, and build the project with water management and long-term durability in mind.
Look for clear communication, specific material knowledge, and a bid that does not leave major questions unanswered. Ask to discuss the structural approach, moisture protection, drainage, timeline, and what the completed site will look like. You should feel informed before work begins, not pressured to make decisions you do not understand.
Seattle Fence and Decks approaches outdoor rooms as complete exterior projects, from design and material selection through installation and code guidance. The goal is straightforward: a space that feels like part of the home and is built to handle the weather outside it. Choosing the right outdoor room contractor Seattle homeowners can rely on means looking for this level of planning and attention to detail.
A well-planned outdoor room can give a Seattle backyard a real purpose beyond the short stretch of summer. Call Kevin at (425) 449-6739 to schedule an onsite estimate and discuss a design that fits your property, budget, and daily use. An experienced outdoor room contractor can help you plan the project around your property and intended use.