


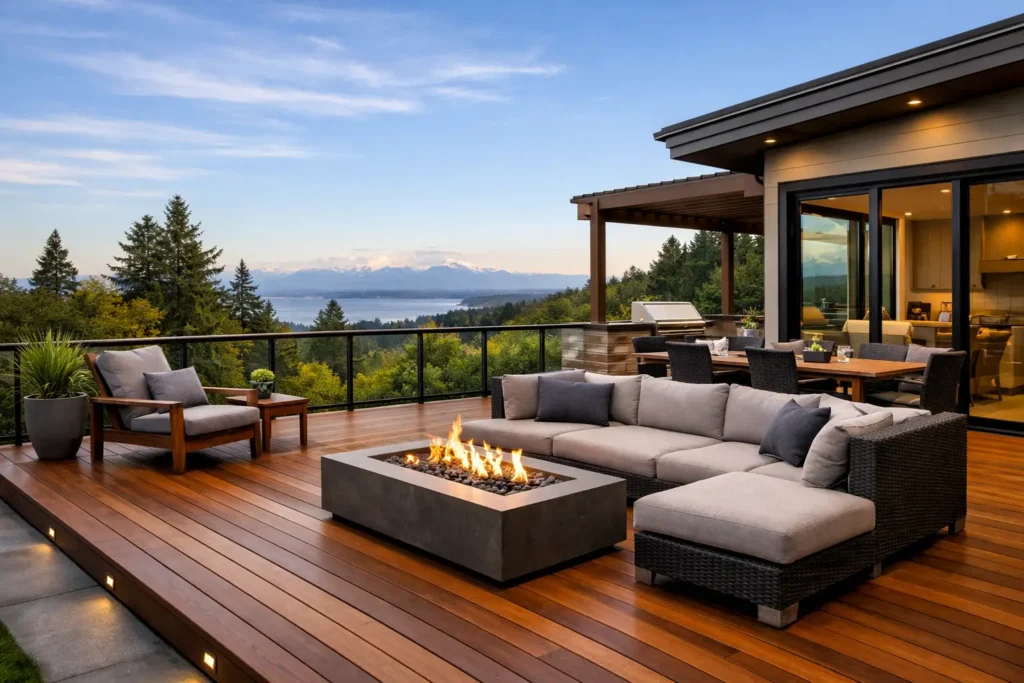
A deck that looks good in July but stays slick, stained, or unstable by November is not a successful Northwest project.
Custom deck design Seattle homeowners can rely on starts with the realities of the property: persistent moisture, changing grades, limited urban lot space, mature trees, and how the family actually plans to use the area.
A well-built deck can create room for weekday dinners, safer access to a sloped yard, a dry transition from the house, or a better place to gather with friends.
The right design is not about adding the largest possible platform. It is about making sound decisions early so the finished space remains useful, safe, and easier to maintain through years of Seattle weather.
A thoughtful deck design also considers how the outdoor space will serve the household over time.
Start With the Yard, Not the Deck Board
Every good deck plan begins with an on-site look at the home and surrounding yard.
The door location, foundation height, slope, drainage paths, neighboring sightlines, and existing trees all affect what makes sense.
A deck that appears straightforward on a sketch may require a different framing approach once access, soil conditions, or utilities are considered.
The first practical question is how the deck will be used.
A small landing outside a back door needs a different layout than a dining area for eight, a covered outdoor room, or a deck that connects multiple levels of the yard.
Furniture should have room to function without narrowing the walking path. Stairs need a comfortable route to the yard, and railings should not block the view you are trying to preserve.
Practical deck design makes these everyday movements easier.
On compact Seattle lots, privacy often matters as much as square footage.
A carefully placed privacy screen, trellis, pergola, or railing detail can make a deck feel more comfortable without closing it in.
On larger properties in King or Snohomish County, the priority may be creating a clear connection between the house, lawn, garden, and outdoor entertaining area.
Good deck design balances privacy, available space, and easy access to the yard.
Custom Deck Design Seattle: Plan for Water First
Rain is not an occasional design concern in the Pacific Northwest. It is a construction condition.
Water management should be considered before selecting colors, railing styles, or lighting.
The deck surface needs to shed water, and the structure beneath it needs airflow so moisture does not remain trapped against framing or the house.
Proper flashing where the deck meets the home is especially important.
This connection helps direct water away from vulnerable areas and is one of the details that cannot be corrected with a cosmetic upgrade later.
Weather-conscious deck design puts drainage and moisture protection first.
Drainage below the deck also deserves attention.
If roof runoff, hillside water, or poor yard grading sends water toward the structure, the framing and footings may face unnecessary exposure.
In some cases, adjusting drainage or creating a dry area beneath an elevated deck adds more value than expanding the deck footprint.
Covered areas can extend the season, but they also introduce design choices.
A roof cover, pergola, or louvered structure affects light, wind exposure, drainage, and how the deck connects to the existing home.
The best option depends on the site. A solid cover provides dependable shelter, while an open pergola preserves more daylight and can support shade or climbing plants.
Neither is automatically better.
Choose Materials for Maintenance Expectations
Material selection should match the homeowner’s priorities, not a one-size-fits-all recommendation.
Wood offers natural character and can be a strong choice when properly detailed, maintained, and protected from standing moisture.
It also requires an honest commitment to periodic cleaning, staining, or sealing depending on the species and finish.
Composite decking reduces routine surface maintenance and comes in consistent colors and textures.
It is often a practical fit for homeowners who want a finished look without regular refinishing.
However, composite boards can cost more upfront, may become warm in direct sun, and still rely on quality framing and correct installation for long-term performance.
The deck boards are only one part of the system.
Durable results depend on the substructure, fasteners, hardware, flashing, footings, and railing attachments.
Using materials designed for exterior exposure and building details that allow the structure to dry are what protect a deck after the visible surface has been installed.
Material selection is an important part of successful deck design.
Railings deserve the same level of consideration.
Wood railings can complement a traditional home, while metal or cable options can open up a view.
Cable rail systems may require more careful tensioning and maintenance, and every railing choice must meet applicable safety requirements.
A good design balances appearance with the practical job of preventing falls.
Smart deck design combines attractive materials with durability and manageable maintenance.
Build a Layout That Works on Ordinary Days
Homeowners often picture a deck during a party, then find that most of its use happens during quieter moments.
The layout should work for carrying groceries outside, letting a dog into the yard, grilling dinner, or sitting with coffee after rain.
These everyday movements are what make a deck feel like an extension of the home rather than a separate platform.
Consider where the grill will sit, where smoke will travel, and whether there is enough clearance from the house and railing.
Plan for outdoor seating before finalizing dimensions.
A dining table may fit on paper but feel cramped once chairs are pulled out.
If the deck will serve more than one purpose, separating the cooking, dining, and lounging zones can make even a modest area more functional.
Effective deck design allows each area to serve its purpose without crowding the space.
Stairs are another common place where a project either works well or becomes frustrating.
Wide, well-positioned stairs can make the yard feel connected to the deck.
Narrow stairs tucked into an awkward corner may preserve deck space, but they can limit how the area is used.
This is a trade-off worth discussing during design rather than after framing begins.
Account for Codes, Permits, and Structural Requirements
Deck work can involve permitting and code requirements based on height, size, structural connections, property conditions, and the scope of the project.
Requirements can vary by jurisdiction, so assumptions based on a neighbor’s deck or an old online plan are risky.
A contractor should explain what applies to the project, including railing height, stair geometry, footing requirements, guards, and attachment methods.
For decks near lot lines or on challenging terrain, site-specific requirements may also shape the design.
Clear guidance protects the homeowner from avoidable delays and helps ensure the work is built correctly from the start.
The proposal should be equally clear.
A detailed fixed-scope bid identifies the work, materials, key design elements, and agreed project boundaries.
That clarity matters because deck projects can uncover hidden conditions, especially when replacing an older structure with rot, inadequate framing, or failed connections.
No contractor can promise that hidden damage does not exist, but the process for addressing it should never be vague.
Know When Repair Is Not the Right Answer
Some decks need targeted repairs.
Replacing damaged boards, correcting a loose railing, or addressing localized rot can be sensible when the framing remains sound.
Other decks have reached the point where patching is a short-term expense that delays a necessary replacement.
Warning signs include soft areas underfoot, widespread decay, corroded connectors, recurring movement, cracked posts, unstable stairs, or framing that holds moisture against the ground.
A surface refresh cannot fix structural problems below the boards.
An on-site assessment can distinguish between an upgrade that makes financial sense and one that only improves appearances for a season or two.
For a replacement project, it is also an opportunity to correct old compromises.
The new deck can improve traffic flow, add better stairs, create more usable space, update railings, or incorporate privacy and shade features that were missing from the original structure.
A well-planned deck design can address these issues from the beginning.
Make the Design Conversation Specific
The most productive consultation is not about choosing a deck from a catalog.
It is about discussing the property, priorities, budget range, desired materials, and the level of maintenance that feels realistic.
Photos of styles you like can help, but a good plan should be shaped by the home rather than copied from another yard.
Custom deck design should reflect your property’s layout, outdoor needs, and long-term goals.
Seattle Fence and Decks approaches these details with one project at a time focus, clear material education, and a defined scope of work.
Homeowners should feel comfortable asking why a certain framing method, board material, or layout is being recommended.
Straight answers upfront help prevent surprises once construction is underway.
Professional deck design should reflect the home’s needs, site conditions, and homeowner priorities.
A deck should earn its place beside the home through every season, not only on the few perfect summer weekends.
Start with a design that handles water, fits the way your household moves, and is built with details meant to last.
The right deck design can help create a practical outdoor space suited to Seattle’s changing weather.
1 Comment