


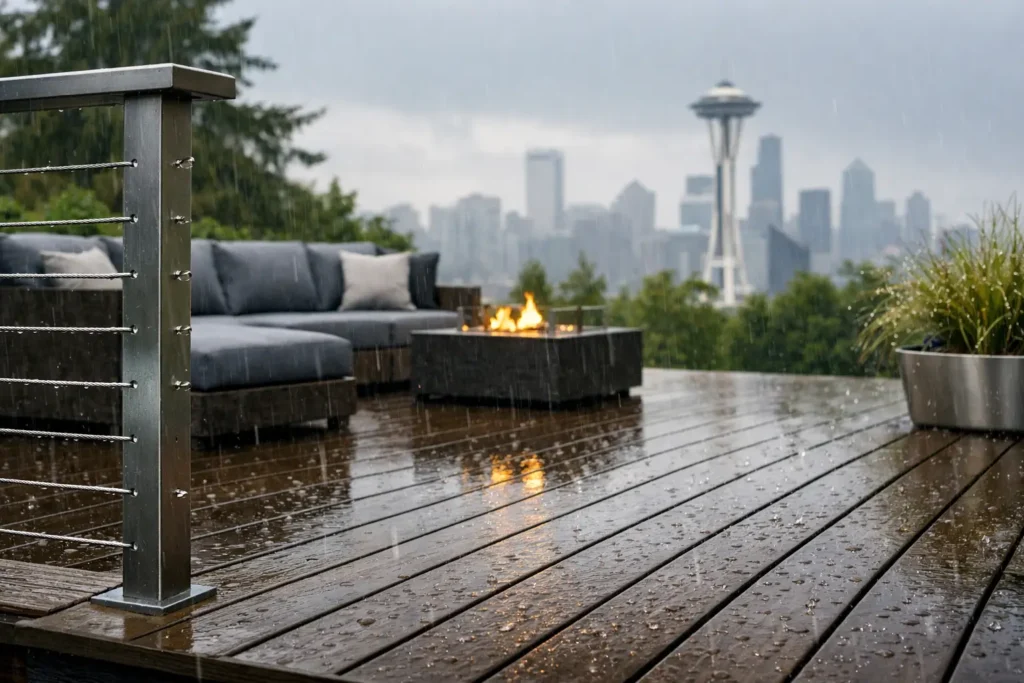
Deck Installation Built for Seattle Rain
A new deck should give you more usable outdoor space, not create another wet-weather maintenance problem. In Seattle, a successful deck installation starts well before the first board is fastened down. The right design accounts for rain, shade, drainage, soil conditions, code requirements, and how your household actually plans to use the space.
A deck that looks good on installation day but traps moisture around the framing can become expensive within a few years. Careful planning helps prevent that outcome. It also gives homeowners a clearer view of what they are paying for, why certain details matter, and where spending more delivers real long-term value.
Start With the Site, Not the Material
Homeowners often begin by comparing composite colors or cedar grades. Those decisions matter, but the site determines the work required underneath the finished surface. A deck on a sunny, well-drained lot faces very different conditions than one built against a shaded north-facing wall or over a sloped, damp backyard.
During an on-site consultation, the first questions should be practical. Where does roof runoff go? Does water collect near the proposed footings? Will the deck sit close to grade, where airflow is limited? Are there mature trees that keep the surface wet for much of the year? Is the existing deck showing rot near posts, beams, stairs, or the ledger connection?
Drainage Protects the Structure
Standing water is one of the biggest threats to wood framing in the Pacific Northwest. The ground beneath the deck should slope away from the home where possible, and downspouts should not discharge directly next to posts or footings. If a deck is low to the ground, planning for drainage and ventilation becomes even more important because damp air can remain trapped beneath the structure.
A well-built deck does not depend on the surface boards alone to shed water. It uses sound grading, proper flashing, appropriate hardware, and framing details that help water move away rather than sit on vulnerable connections. These considerations are essential for a durable deck installation in Seattle’s wet climate.
Plan the Size Around Real Use
A deck needs enough room for the way you live outside. A small landing may be perfect for a grill and two chairs. A family that hosts summer dinners may need clear space for a table, traffic paths, and a separate seating area. Stairs, planters, railings, and doors all take up more usable room than many homeowners expect.
It helps to place furniture outlines on the proposed footprint before committing to dimensions. This simple step can reveal whether a deck should be wider, deeper, or designed with a second level. It can also prevent a common regret: building a deck that technically fits the yard but feels crowded as soon as guests arrive.
Deck Installation Details That Matter in Seattle
The hidden components of a deck carry the load and take much of the weather exposure. They deserve the same attention as the visible decking. Proper footings, posts, beams, joists, ledger flashing, fasteners, and railing connections are not extras. They are the structure.
A ledger board attached to the home is a critical example. When applicable, it must be correctly fastened and carefully flashed so water cannot enter the wall assembly. Poor ledger work can lead to concealed water damage and, in serious cases, structural failure. In some situations, a freestanding deck is the better choice, particularly when attaching to the house would create complications or interfere with waterproofing details.
Fasteners and connectors should be selected for exterior exposure and compatibility with treated lumber. Mixing the wrong metals can contribute to corrosion over time. Posts should be supported on proper concrete footings and approved bases rather than buried directly in soil, where persistent moisture accelerates decay.
Framing should also be planned for the chosen decking material. Composite boards may require closer joist spacing than wood, especially when installed on a diagonal. Skipping those manufacturer requirements can leave a finished deck feeling soft or uneven underfoot. This is why a fixed-scope proposal for deck installation should explain the framing approach, not just name the decking color.
For additional guidance, homeowners can review the City of Seattle’s construction and inspection permit information before planning their project.
Choose Materials for the Maintenance You Want
There is no single best deck material for every Seattle property. The right choice depends on budget, appearance, sun exposure, maintenance expectations, and how long you plan to own the home.
Pressure-treated lumber is a practical structural material and can also be used for deck surfaces. It is generally the most budget-friendly option, but it needs regular cleaning, sealing or staining, and prompt attention to splinters, checking, and wear. For homeowners who appreciate natural wood and are willing to maintain it, it can be a solid value.
Cedar offers a warmer, more refined natural look and is well suited to Pacific Northwest homes. It still requires maintenance. Without protection, cedar will weather to gray, and prolonged moisture can encourage surface issues such as mildew. Cedar is not maintenance-free, but with realistic expectations and proper care, it remains a popular choice.
Composite decking costs more upfront but reduces routine upkeep. It resists rot, does not need staining, and offers consistent color options. The trade-off is that composites can retain more heat in direct sun, vary significantly by product line, and still need periodic cleaning. Quality deck installation matters because spacing, hidden fasteners, picture framing, and edge details affect both appearance and drainage.
Railings deserve equal consideration. Wood railings can complement a traditional deck, while metal balusters, cable systems, and composite railing packages can create a more contemporary look. Local code requirements for height, opening size, stair geometry, and handrails should guide the design from the beginning rather than becoming a late-stage change.
Build for Moisture From the Ground Up
Seattle rain does not automatically ruin decks. Trapped water, neglected surfaces, and weak construction details do. A deck built for this climate uses materials and methods that acknowledge wet conditions instead of treating them as an afterthought. Good planning is a key part of reliable deck installation.
Good practices may include leaving proper board gaps, keeping framing off the soil, using flashing tape in vulnerable locations, sealing cut ends where appropriate, and providing enough clearance for airflow. Under-deck drainage systems can be useful when homeowners want dry storage or a sheltered patio below an elevated deck. They need to be integrated thoughtfully so they do not hide developing structural problems or interfere with inspection and maintenance.
Shade also changes the maintenance schedule. A deck beneath heavy tree cover may need cleaning more often than one in an open yard. Moss, leaves, needles, and dirt hold moisture against the surface. Clearing them regularly is one of the simplest ways to extend the life of any deck material.
Permits, Codes, and a Clear Scope of Work
Many deck projects require permits, particularly when the structure is elevated, attached to the home, or being substantially rebuilt. Requirements can vary by jurisdiction and project details. Setbacks, footing depth, guardrails, stair construction, structural connections, and property conditions all affect the plan.
Trying to treat permits as an inconvenience can create delays, failed inspections, or trouble when selling the home. A professional contractor should help homeowners understand whether permitting is needed and what is included in the project scope. The goal is not paperwork for its own sake. It is a deck that is safe, documented, and built to applicable requirements.
Detailed bids matter here. A vague estimate can leave room for uncertainty about demolition, disposal, framing repairs, permits, railing selections, stairs, or unexpected conditions found after old boards are removed. At Seattle Fence and Decks, the focus is on defining the work clearly so homeowners know what is being built and what the price covers before construction begins.
Know When Replacement Makes More Sense Than Repair
Surface boards can often be replaced when the underlying frame remains sound. But widespread rot in joists, beams, posts, or ledger areas changes the calculation. Covering a compromised frame with new decking may improve the appearance temporarily while leaving the real problem in place.
Warning signs include spongy areas underfoot, loose railings, deep cracking near structural connections, visible fungal decay, rusted hardware, sagging, and recurring water damage where the deck meets the home. An honest assessment should distinguish between repairable wear and structural conditions that justify replacement.
A carefully planned deck installation can help homeowners address structural concerns while creating a more functional outdoor space. The right solution depends on the condition of the existing frame and the property’s specific needs.
A deck is where wet shoes are kicked off, dinners run long, and the yard becomes part of the home. Build it around the conditions of your property, choose materials you can realistically maintain, and insist on the details below the boards being done right. That is how outdoor space stays useful through Seattle’s long rainy season and the sunny days you want to enjoy most.
To request a quote for a custom deck and fence for your Seattle-area backyard, reach out to Kevin at Seattle Fence and Decks at (425) 449-6739. Proudly serving Snohomish County and King County. Contact the team to discuss your deck installation plans and get a project-specific estimate.